

2341 Parda Alpina Lane
Fort Worth, TX 76131
- 3 Beds
- 2 Baths Full Baths: 2
- 2,104 SqFt
- 5,488 Lot Size
- 2017 Year Built
GALLERY
PROPERTY DETAIL
Key Details
Property Type Single Family Home
Sub Type Single Family Residence
Listing Status Active
Purchase Type For Sale
Square Footage 2, 104 sqft
Price per Sqft $175
Subdivision Parr Trust
MLS Listing ID 21287067
Style Traditional
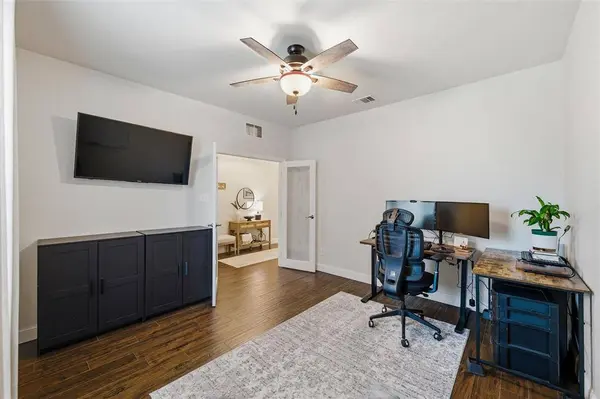
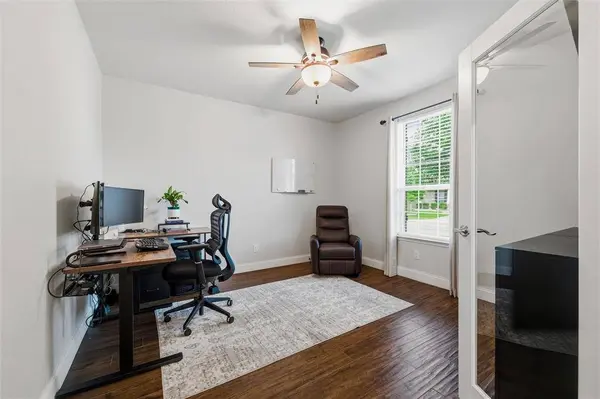
Bedrooms 3
Full Baths 2
HOA Fees $180/qua
HOA Y/N Mandatory
Year Built 2017
Annual Tax Amount $7,031
Lot Size 5,488 Sqft
Acres 0.126
Property Sub-Type Single Family Residence
Location
State TX
County Tarrant
Community Community Pool, Curbs, Greenbelt, Jogging Path/Bike Path, Park, Playground
Direction GPS
Rooms
Dining Room 1
Building
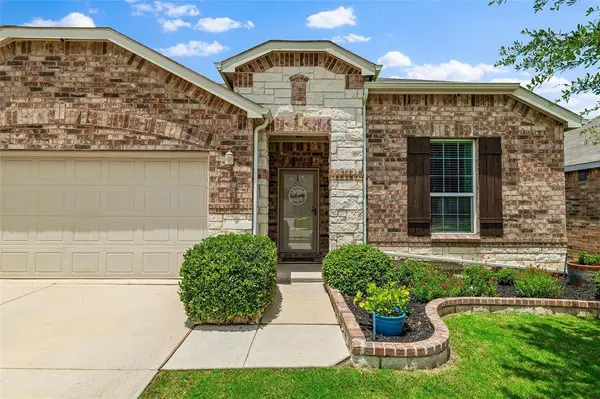
Lot Description Interior Lot, Landscaped, Subdivision
Story One
Foundation Slab
Level or Stories One
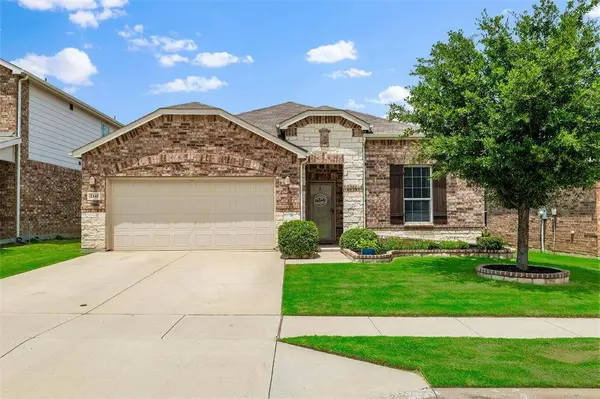
Structure Type Brick
Interior
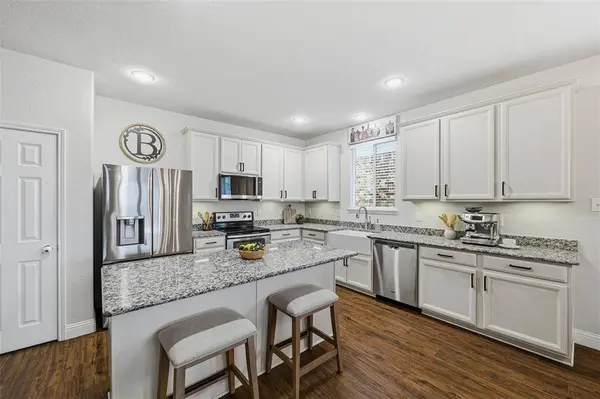
Interior Features Decorative Lighting, Eat-in Kitchen, Granite Counters, High Speed Internet Available, Kitchen Island, Open Floorplan, Pantry, Sound System Wiring
Heating Central
Cooling Central Air, Electric
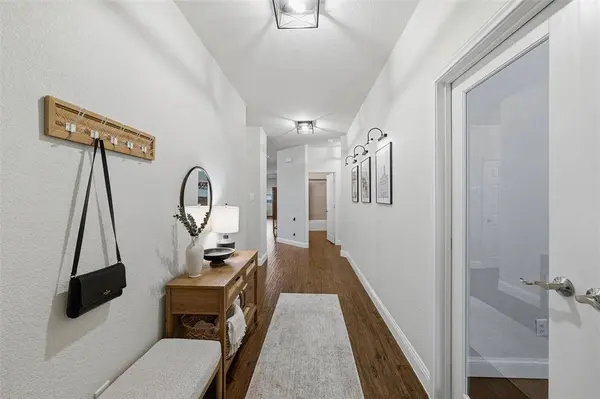
Flooring Carpet, Ceramic Tile
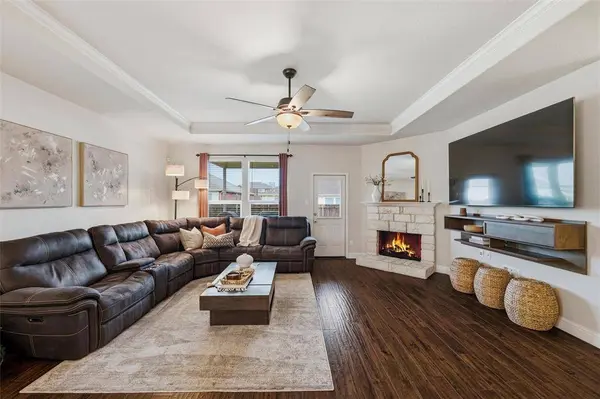
Fireplaces Number 1
Fireplaces Type Family Room, Wood Burning
Appliance Dishwasher, Disposal, Electric Oven, Electric Range, Microwave
Heat Source Central
Laundry Utility Room, Full Size W/D Area
Exterior
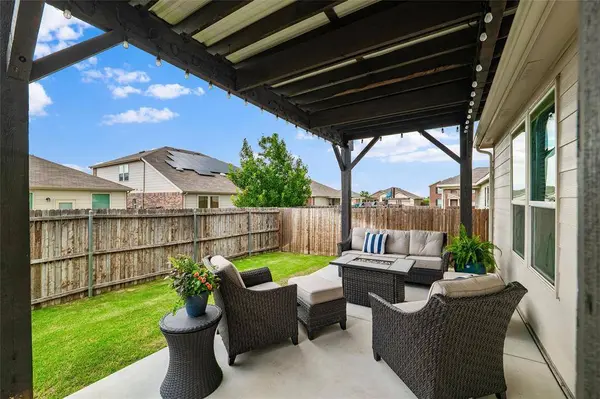
Exterior Feature Covered Patio/Porch, Rain Gutters
Garage Spaces 2.0
Fence Privacy, Wood
Community Features Community Pool, Curbs, Greenbelt, Jogging Path/Bike Path, Park, Playground
Utilities Available City Sewer, City Water, Curbs
Roof Type Composition
Total Parking Spaces 2
Garage Yes
Schools
Elementary Schools Sunset Valley
Middle Schools Vista Ridge
High Schools Fossilridg
School District Keller Isd
Others
Restrictions No Known Restriction(s)
Acceptable Financing Cash, Conventional, FHA, VA Loan
Listing Terms Cash, Conventional, FHA, VA Loan
Special Listing Condition Aerial Photo, Survey Available
Virtual Tour https://www.propertypanorama.com/instaview/ntreis/21287067
SIMILAR HOMES FOR SALE
Check for similar Single Family Homes at price around $369,900 in Fort Worth,TX

Active
$465,000
520 Ridgewater Trail, Fort Worth, TX 76131
Listed by Georgia Garrett of Kind Realty4 Beds 4 Baths 3,129 SqFt
Pending
$315,000
461 Creek Terrace Drive, Saginaw, TX 76131
Listed by Thu Hoang of Citiwide Properties Corp.3 Beds 2 Baths 1,813 SqFt
Pending
$400,000
1229 Topeka Drive, Saginaw, TX 76131
Listed by Brittany Theriault of Mark Spain Real Estate6 Beds 3 Baths 3,981 SqFt
CONTACT